Location
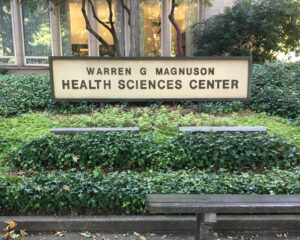
The School of Nursing community contributes across a variety of locations and spaces including on all three UW campuses and numerous clinical sites throughout Washington State. The heart of the School of Nursing is the Warren G. Magnuson Health Sciences Center (HSC), which is located on the southwest edge of the UW Seattle Campus, just west of the UW Medical Center – Montlake.
The physical address of our main office is:
Health Sciences Building, Room T-301
1959 NE Pacific Street, Seattle, WA 98195
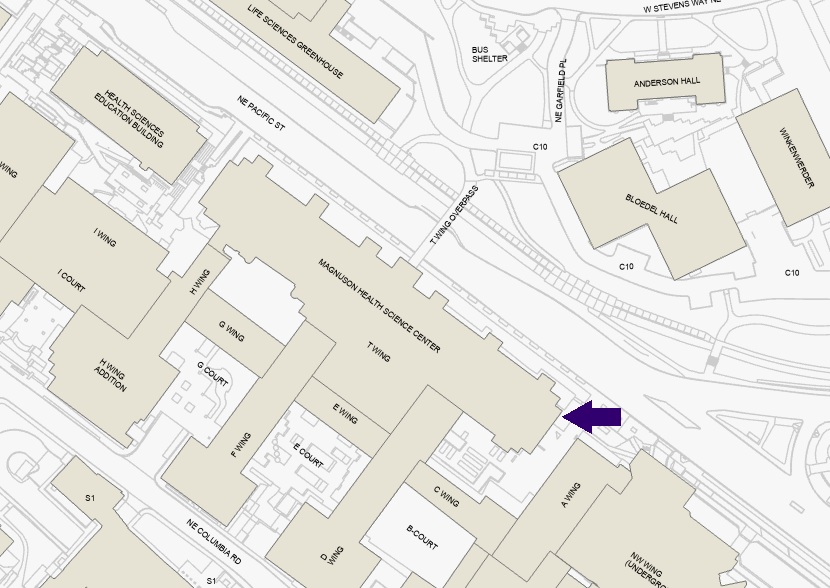
Click on map below which indicates the entrance to the main office.
Access
The Health Sciences Center is a secure facility. To access the HSC, you will need to ‘badge in’ with your Husky Card by tapping the card reader located near entry points. If your card doesn’t work on the first tap, wait 5-10 seconds and try tapping it again. Make sure to take your card out of any wallet or case it is stored in while scanning.
Transportation Options
If you plan to drive to campus, the nearest parking lot is the South Campus Garage. This lot has permit and pay-per-use options. The latter only charges you for actual time parked vs. a flat rate, which may be more economical if you have a hybrid work arrangement. Connect with UW Transportation Services to purchase a parking pass that best fits your needs.
As an alternative to driving and one of the terrific benefits of working at UW Seattle, UW provides paid employees with unlimited access to bus, light rail, and other select transportation options through it’s U-PASS program. U-PASS is automatically loaded onto your Husky Card. There is a light rail station and several bus stops near the HSC just a short walk from the HSC.
Footprint
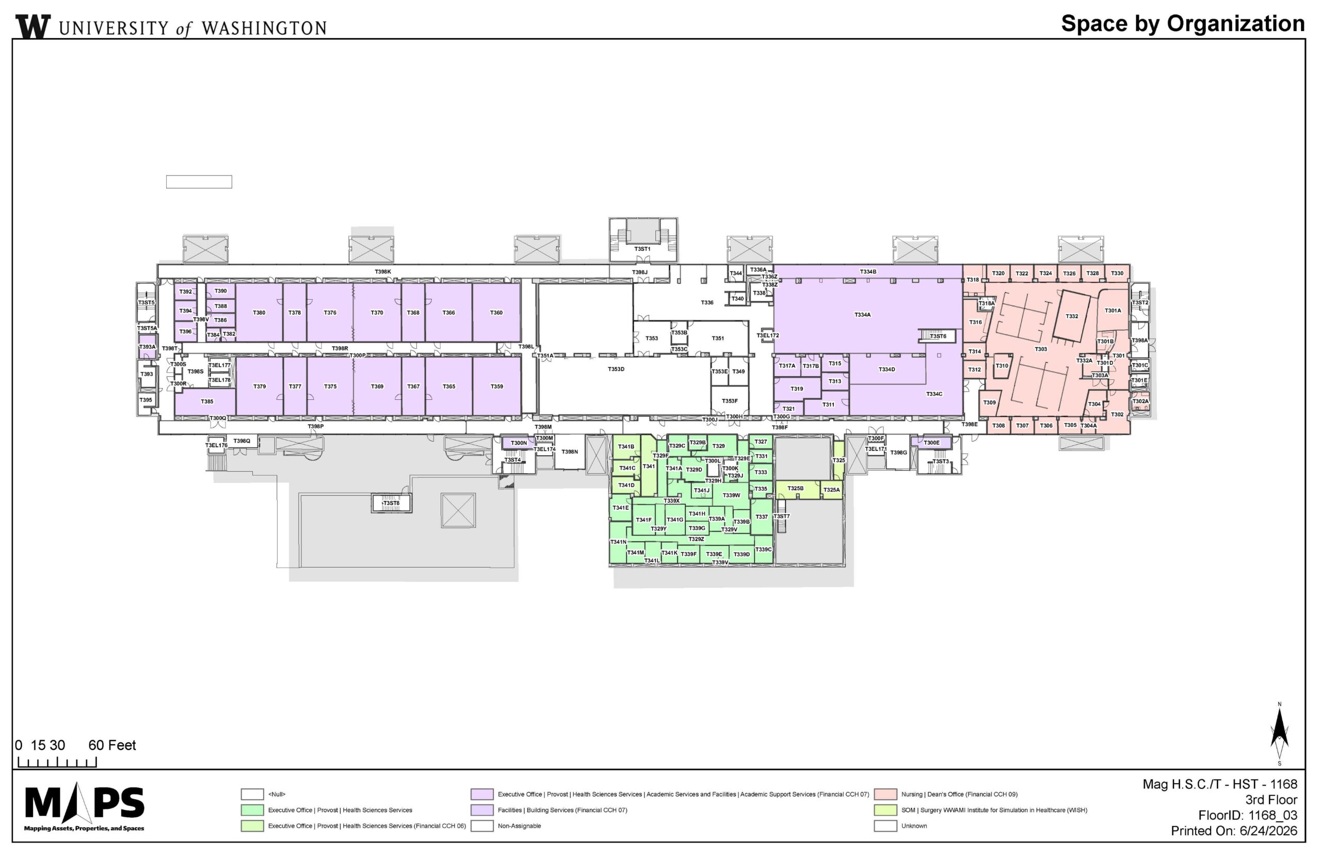
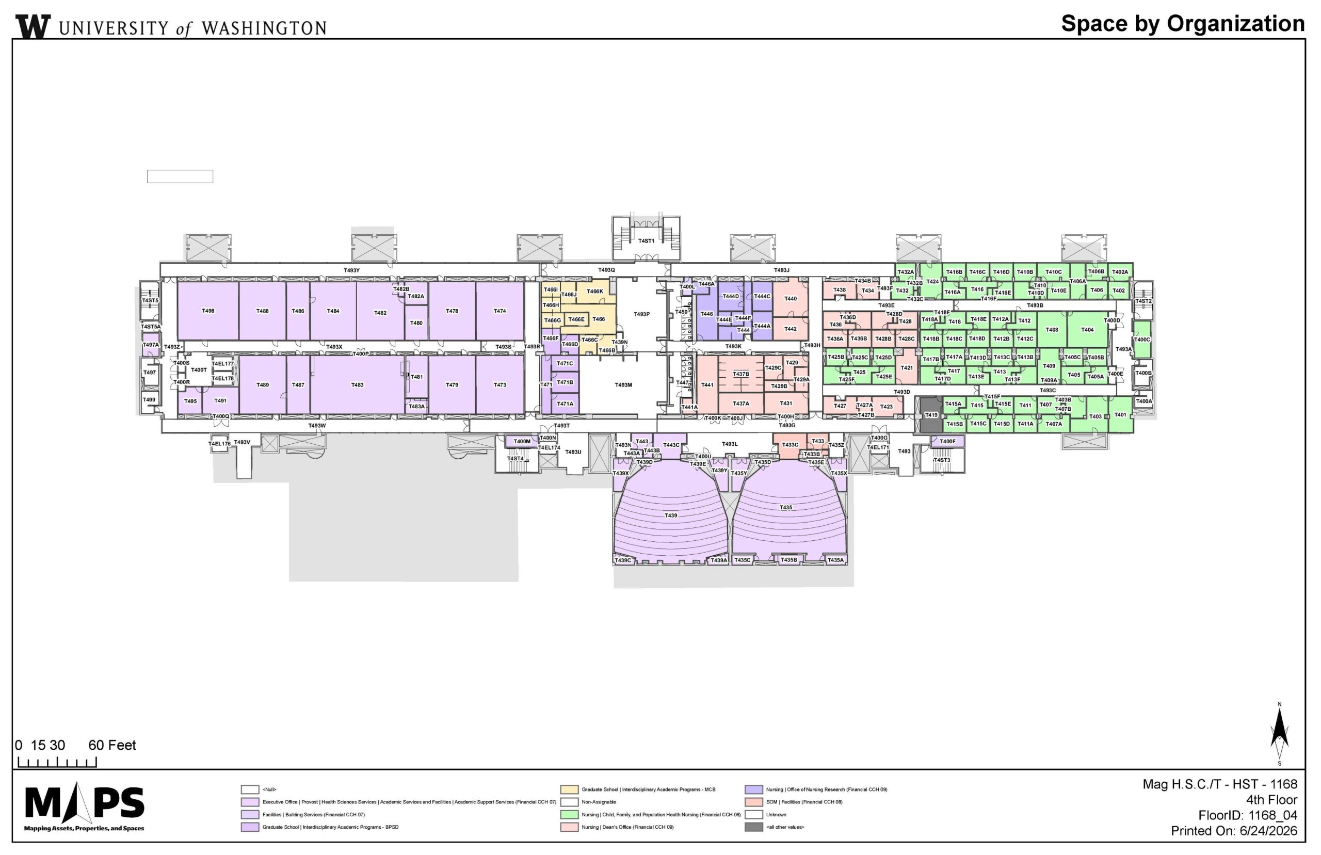
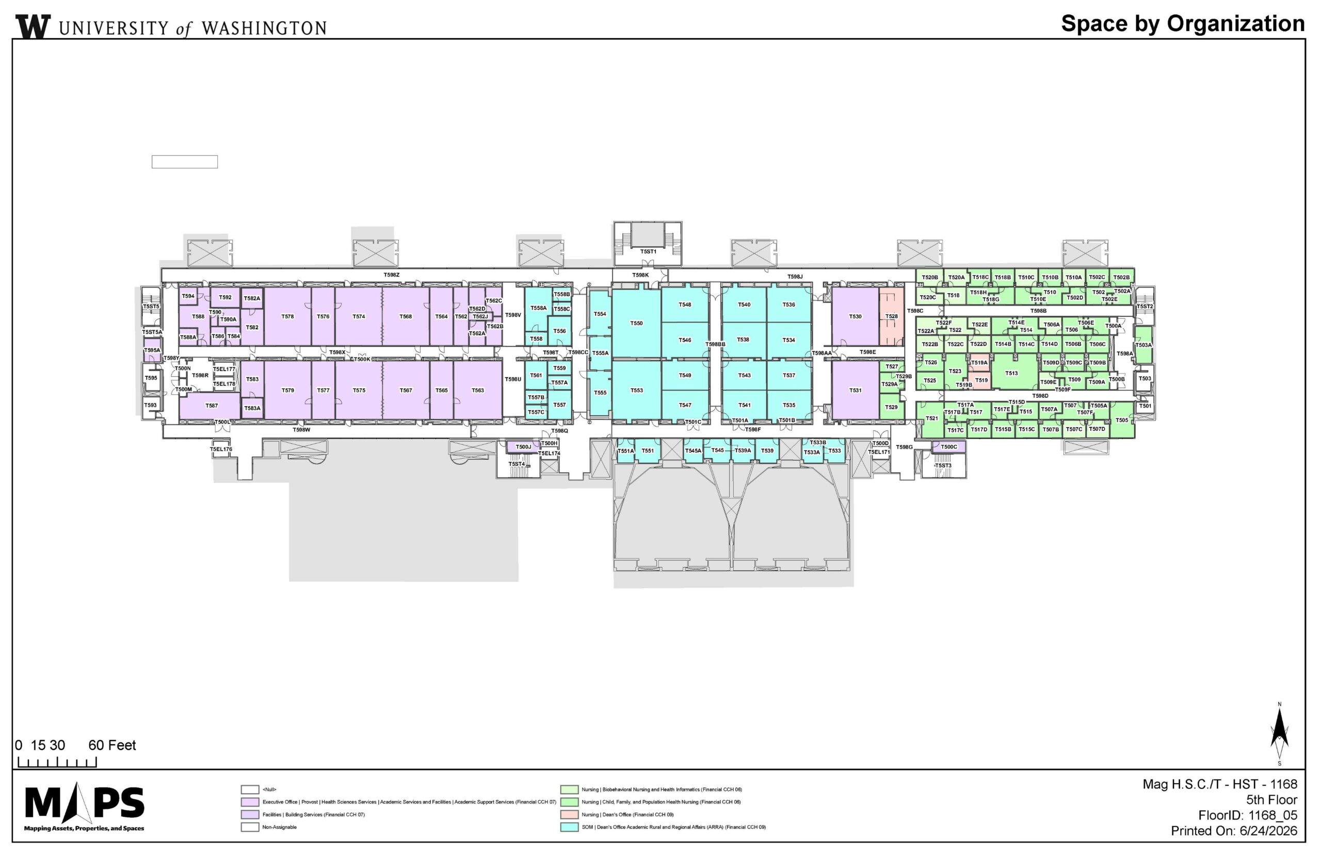
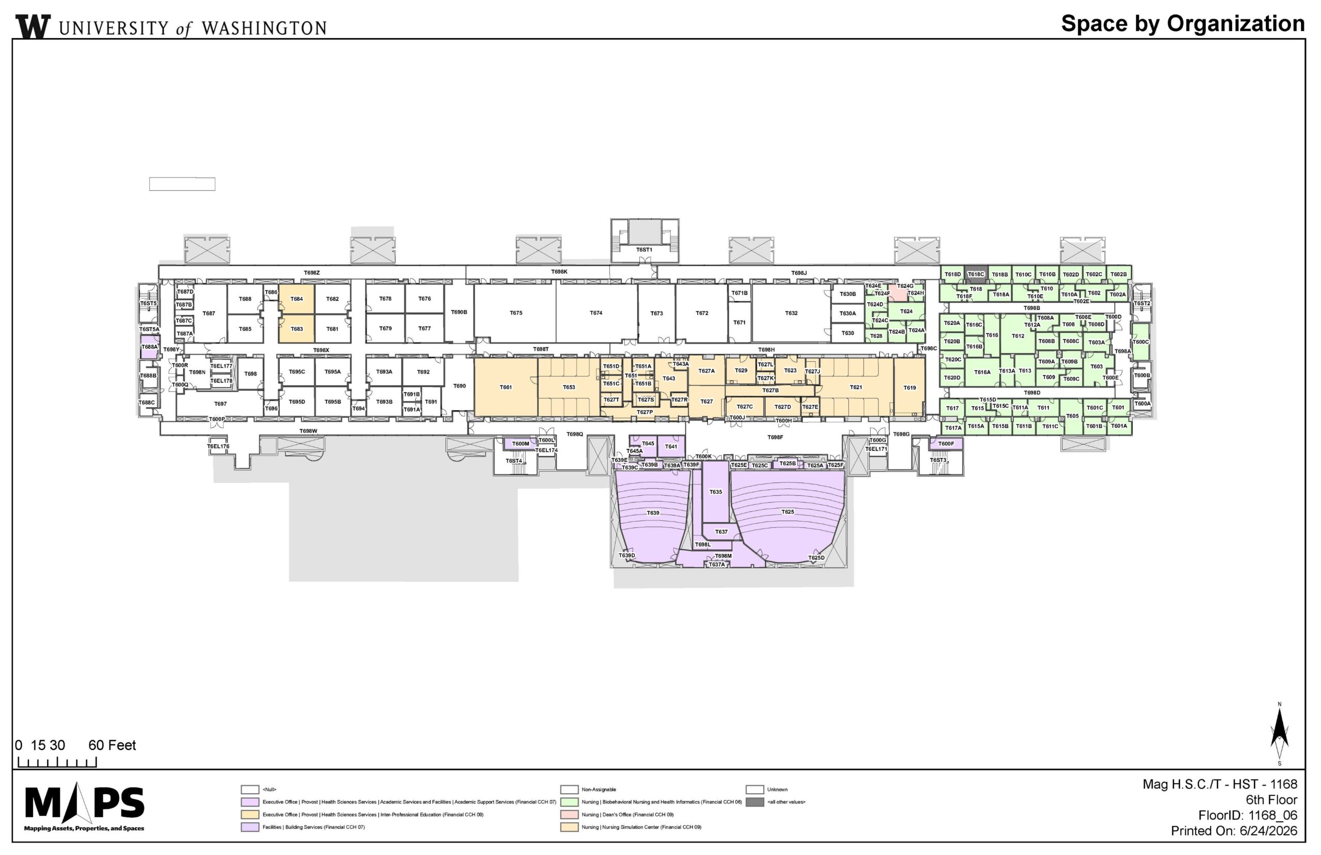
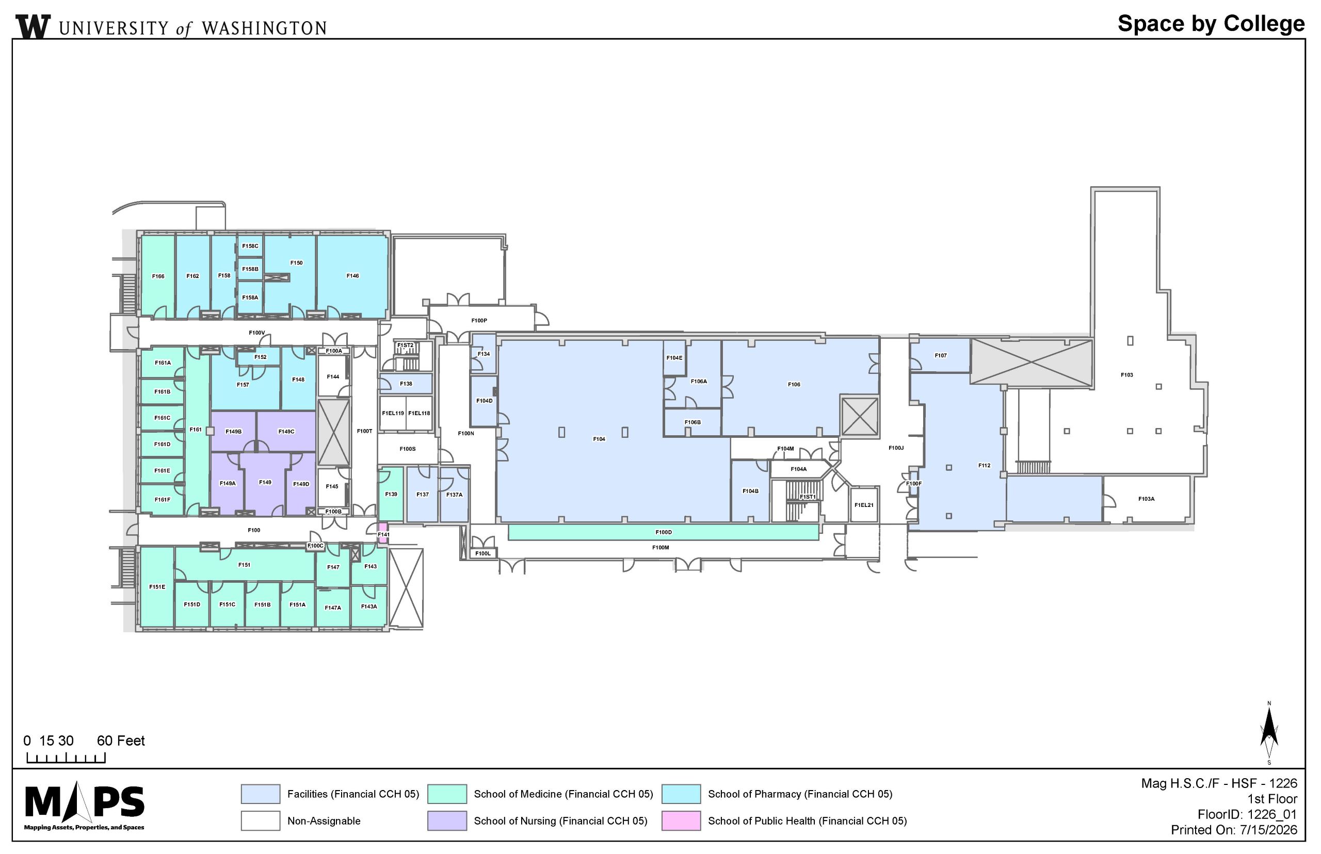
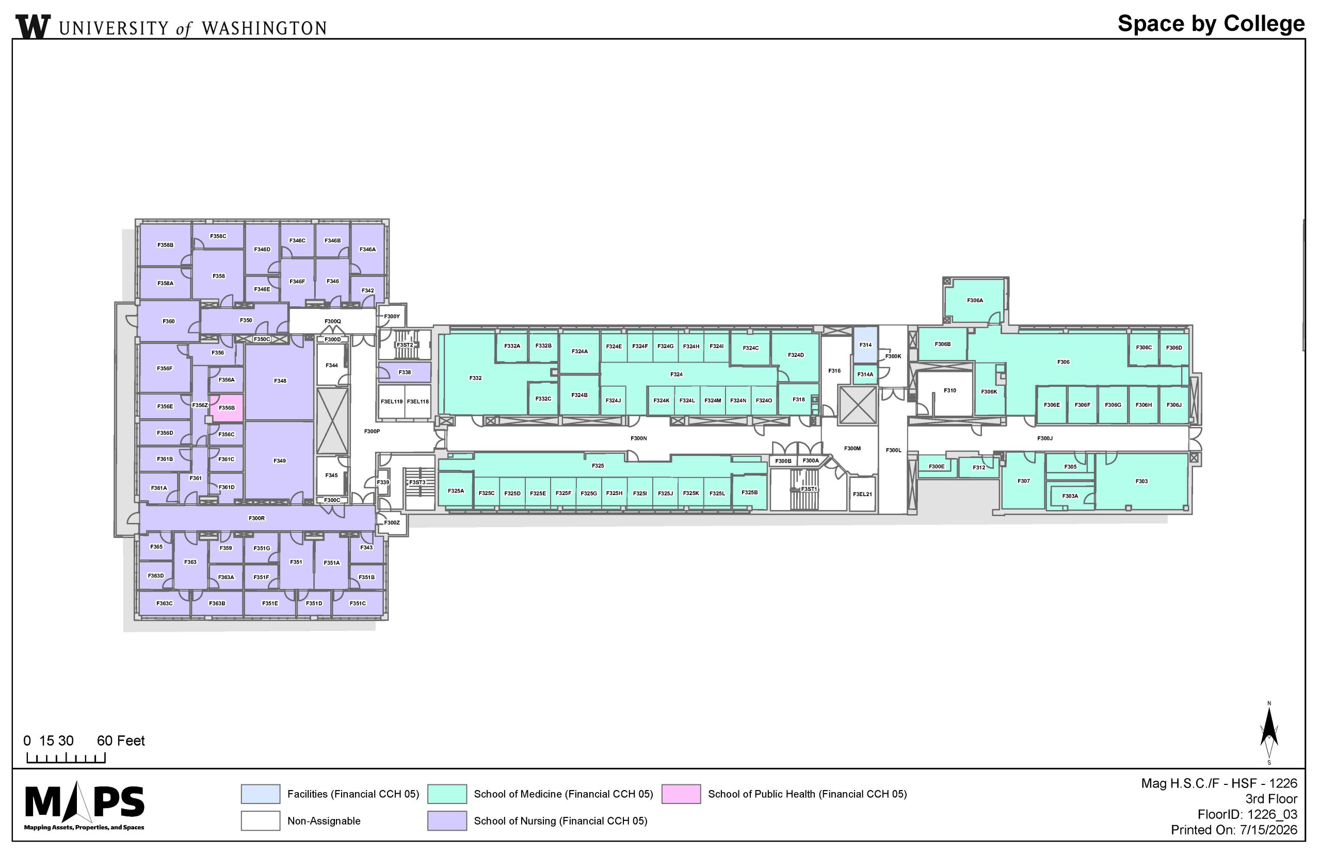
Within the HSC, the School of Nursing has a presence on floors 3 through 6 of the T-wing and floors 1 and 3 of the F-wing. The main office is located in the T-wing, Room T-301 as indicated by the purple arrow on the graphic at the top of the page. The main office entrance is at street level.
Your supervisor/team will give you an initial tour of your work location, the main office, your department/team space, access to the parking garage, and – most importantly – where to find coffee and snacks! With so many hallways, twists, and turns, it can take a while to learn your way around, so don’t be afraid to ask for a refresher tour (or two!).
To view floor plans where the School of Nursing has a presence, click on the images below. Once the image opens, click again to zoom in.